
Flexible Seating: How to Design a Dining Room That Adapts to Any Occasion
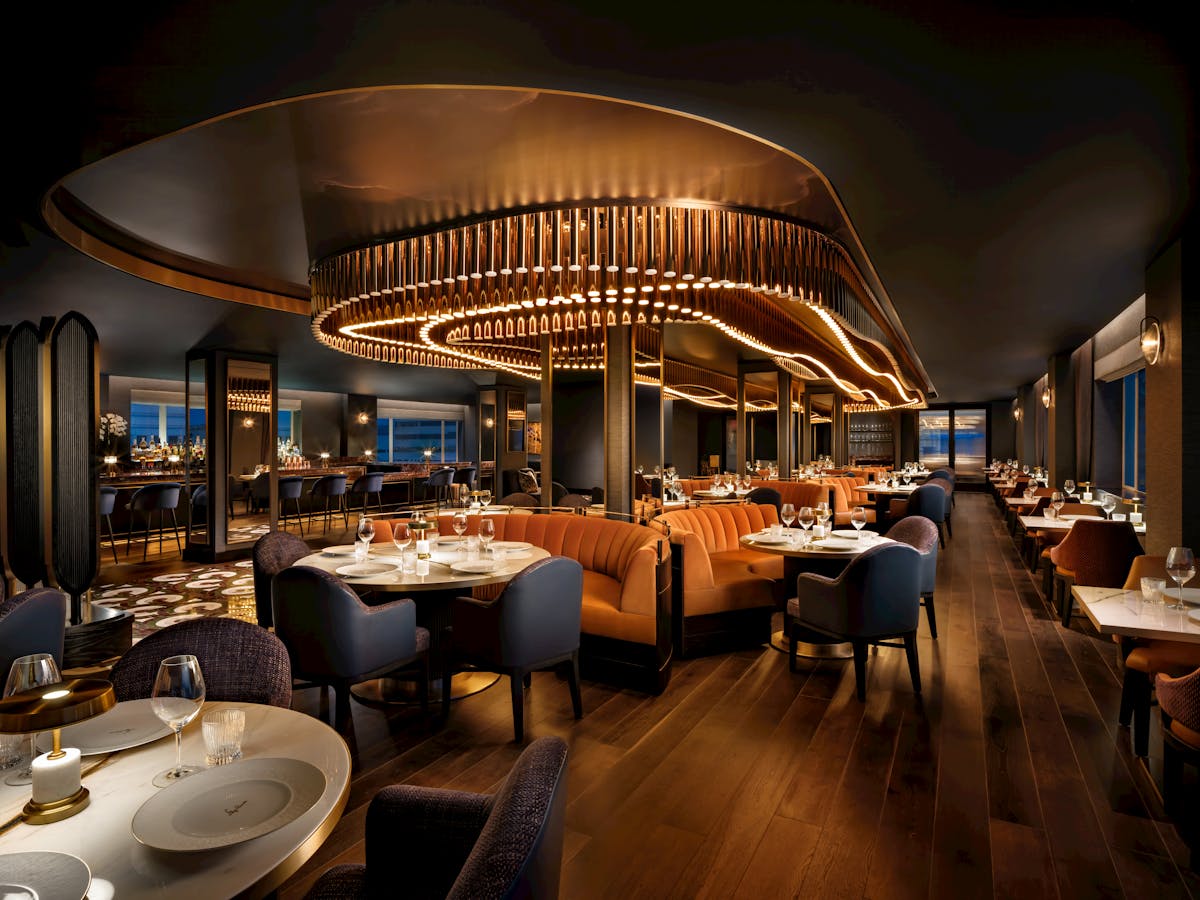
Your dining room isn’t just a place where guests sit—it’s prime real estate that should work as hard as your kitchen does. With customer expectations evolving and restaurants juggling everything from date nights to large parties to online orders, a one-size-fits-all dining room just doesn’t cut it anymore.
This is where flexible seating shines. By designing a dining room that adapts to any occasion, you can boost capacity, smooth service flow, and elevate the guest experience—all without adding square footage. Let’s explore how to build a setup that bends without breaking.
Start with a Purpose-Driven Floor Plan
Every restaurant has its own vibe, but your layout should always support your operational goals. Ask yourself: What’s the typical guest flow? Which tables turn fastest? Where do bottlenecks happen during peak hours?
Focus on:
- Mapping high-traffic zones like server stations and expo lines
- Identifying dead zones that could be reimagined
- Marking areas that need more mobility for big parties or accessibility
A purpose-driven floor plan sets the foundation for a space that’s functional and flexible.
Invest in Modular Furniture
Modular furniture is the MVP of flexible seating. Tables and chairs that can be rearranged, linked, or separated allow you to adapt quickly throughout the day.
Smart modular options include:
- Square or rectangular tables that can combine into communal setups
- Light but durable chairs that are easy to reposition
- Booths with movable tables to adjust spacing
- Nesting or stackable pieces for event-style seating
Choose pieces that match your brand aesthetic but prioritize functionality and durability.
Create Zones for Different Guest Needs
Not every guest needs the same experience. Creating zones—like a bar area, date-night section, family-friendly zone, or communal area—helps you seat guests faster and deliver a more personalized experience.
Popular zoning ideas:
- Lounge-style seating for casual snacks or drinks
- Two-top clusters for faster turnover
- Long banquettes for flexible group arrangements
- Quiet corners for solo diners or remote workers (daytime)
Zones help your team seat efficiently while giving guests the environment they prefer.
Plan for Events Without Disrupting Regular Service
From live music to private dinners, events can bring in revenue—but only if they don’t wreck your regular service flow. A flexible setup lets you shift from normal service to event mode effortlessly.
Tips for event-ready layouts:
- Use furniture on sliders or casters for easy movement
- Keep plug-and-play AV setups near event-friendly zones
- Designate an area that can be “closed off” quickly using plants, partitions, or décor
This way, you can host an event while still keeping your main dining room humming smoothly.
Optimize for Accessibility and Guest Comfort
Guests shouldn’t feel like they’re navigating an obstacle course. While flexible seating is designed to move, it must always prioritize accessibility and comfort.
Consider:
- ADA-compliant walkways and spacing
- Space for strollers, wheelchairs, and walkers
- Noise control through soft seating or acoustic panels
- Temperature-balanced zones away from drafty doors or warm kitchen pass-throughs
Flexibility should never come at the cost of guest experience.
Use Technology to Improve Seating Efficiency
Modern tech tools can help you visualize floor plans, manage seating, and maintain smooth guest flow—even when the room’s layout shifts multiple times throughout the day.
Helpful tools include:
- Reservation systems with floor map features (Resy, OpenTable)
- Table management software with drag-and-drop adjustments
- Analytics tools to track table turns, peak times, and seating patterns
Tech helps you see what’s working—and quickly fix what isn’t.
Train Your Team to Adapt Swiftly
Flexible seating is only effective when your team knows how to transition layouts quickly. Quick-change choreography should be part of pre-shift routines.
Train staff on:
- Preset seating “modes” (weekday lunch, weekend brunch, large party, event mode)
- Fast table reconfigurations
- Communicating layout changes to FOH and BOH teams
- Guest-flow awareness and bottleneck prevention
With the right training, your team can adjust your layout in minutes—not mayhem.
Wrapping Things Up
A flexible dining room isn’t just a design trend—it’s a smarter, more efficient way to serve guests and maximize revenue. By choosing modular furniture, zoning intentionally, and training your team for adaptability, you can create a dining space that evolves with the moment.
Because when your dining room works smarter, every seat becomes a potential win for your bottom line.